

How Mark Built His Ultimate Dream Golf Simulator Garden Room with Pent Haus
How Mark Built His Ultimate Dream Golf Simulator Garden Room with Pent Haus
Discover how Pent Haus designed and installed a bespoke, extended-height golf simulator garden room for Mark, turning his backyard into a year-round golfing sanctuary.
The Challenge: Building a Garden Room Tailored for Full Driver Swings
When avid golfers envision an at-home golf setup, standard off-the-shelf garden buildings rarely hit the mark. Swing clearance is the ultimate priority: a full golf driver arc requires additional internal height that traditional 2.5-metre external height planning limits don’t automatically accommodate.
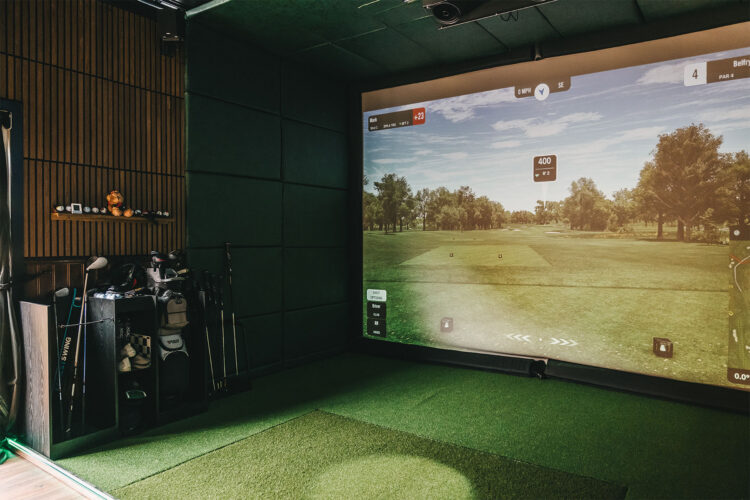
For Mark, the goal was clear—a premium, fully insulated golf simulator sanctuary in his own garden where he could practice 365 days a year, regardless of daylight or rain.
However, achieving the precise dimensions for a high-end golf enclosure and launch monitor setup takes meticulous planning. During the project scoping stage, Mark needed to adapt his layout and specifications as his golf technology preferences evolved, requiring a team willing to adapt and modify plans on the fly.
Video Walkthrough: Step Inside Mark’s Golf Sim
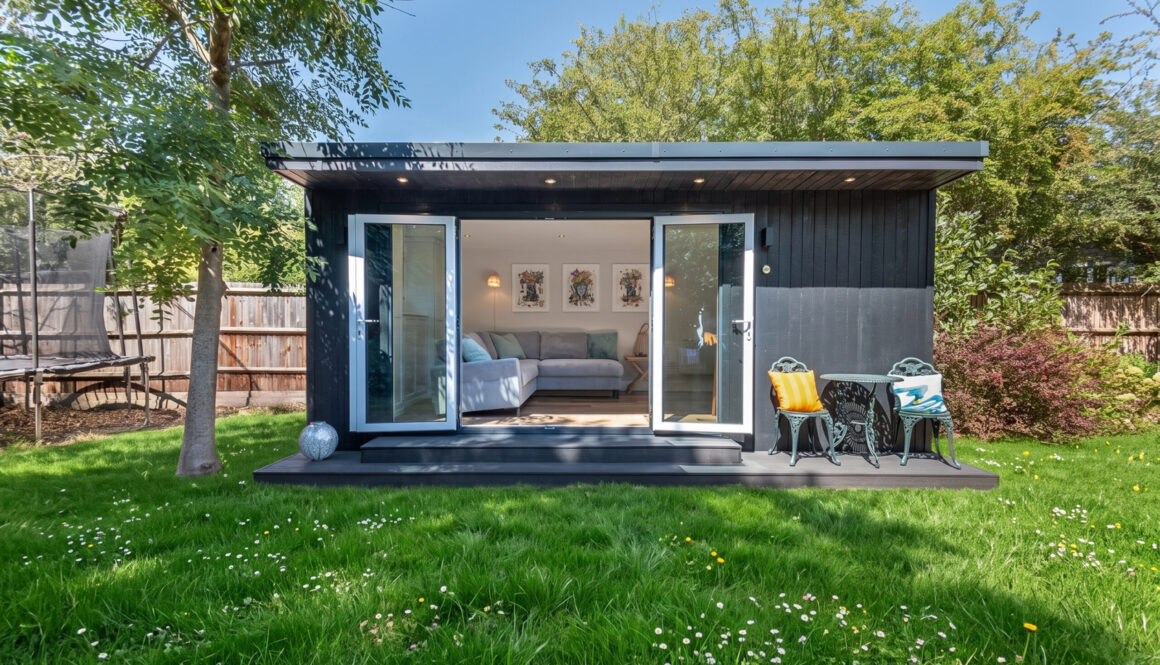
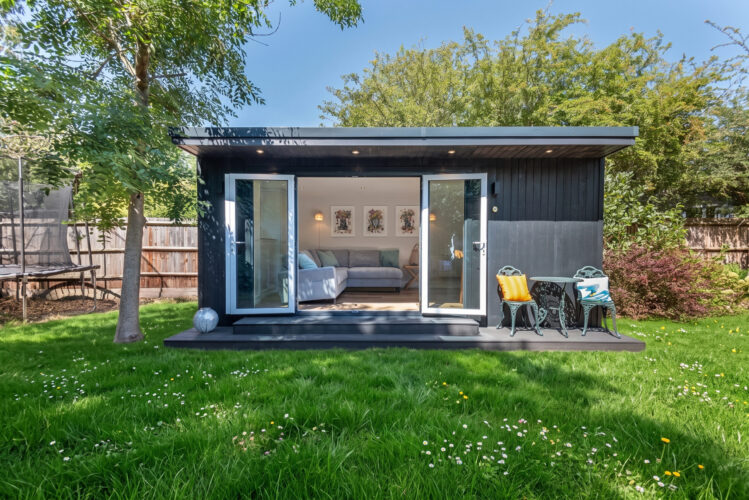
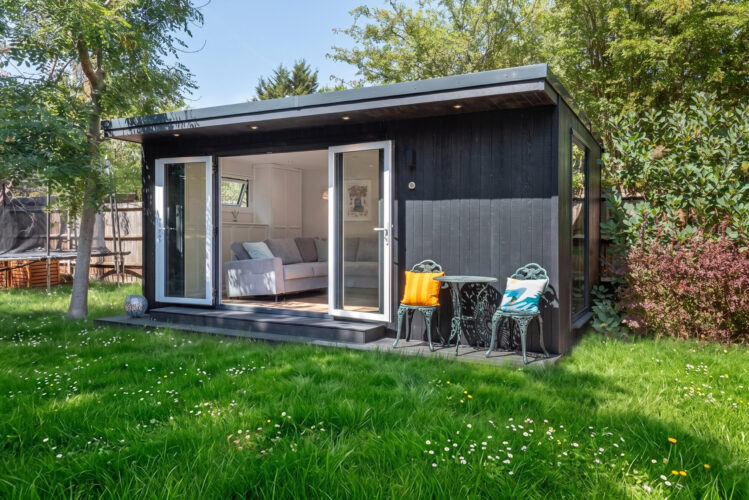
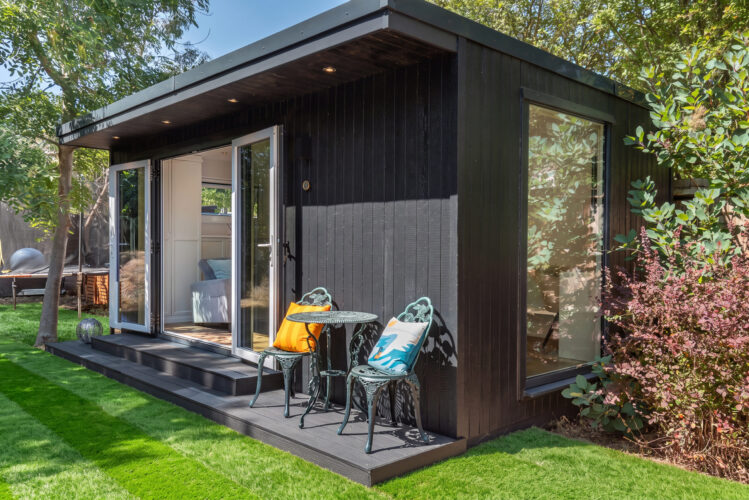
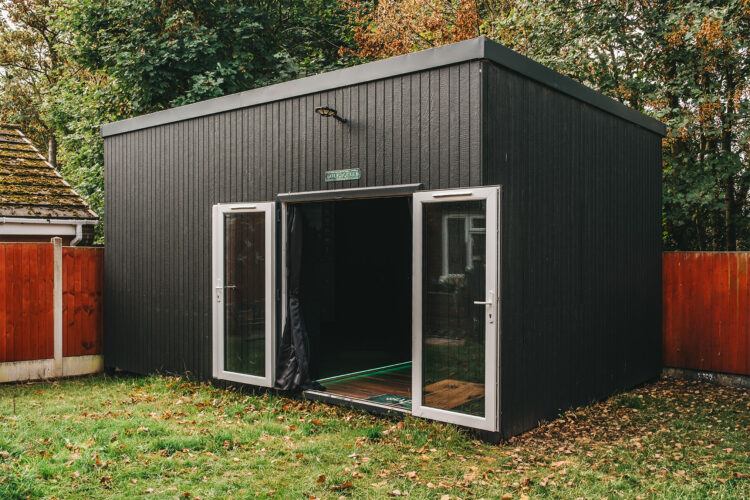
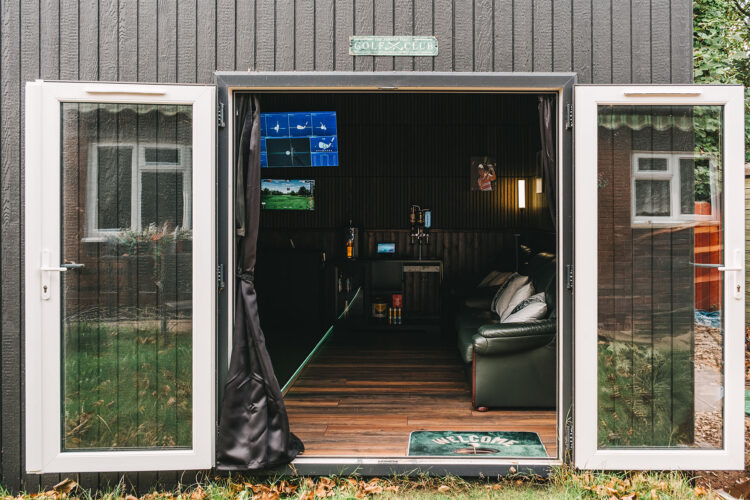
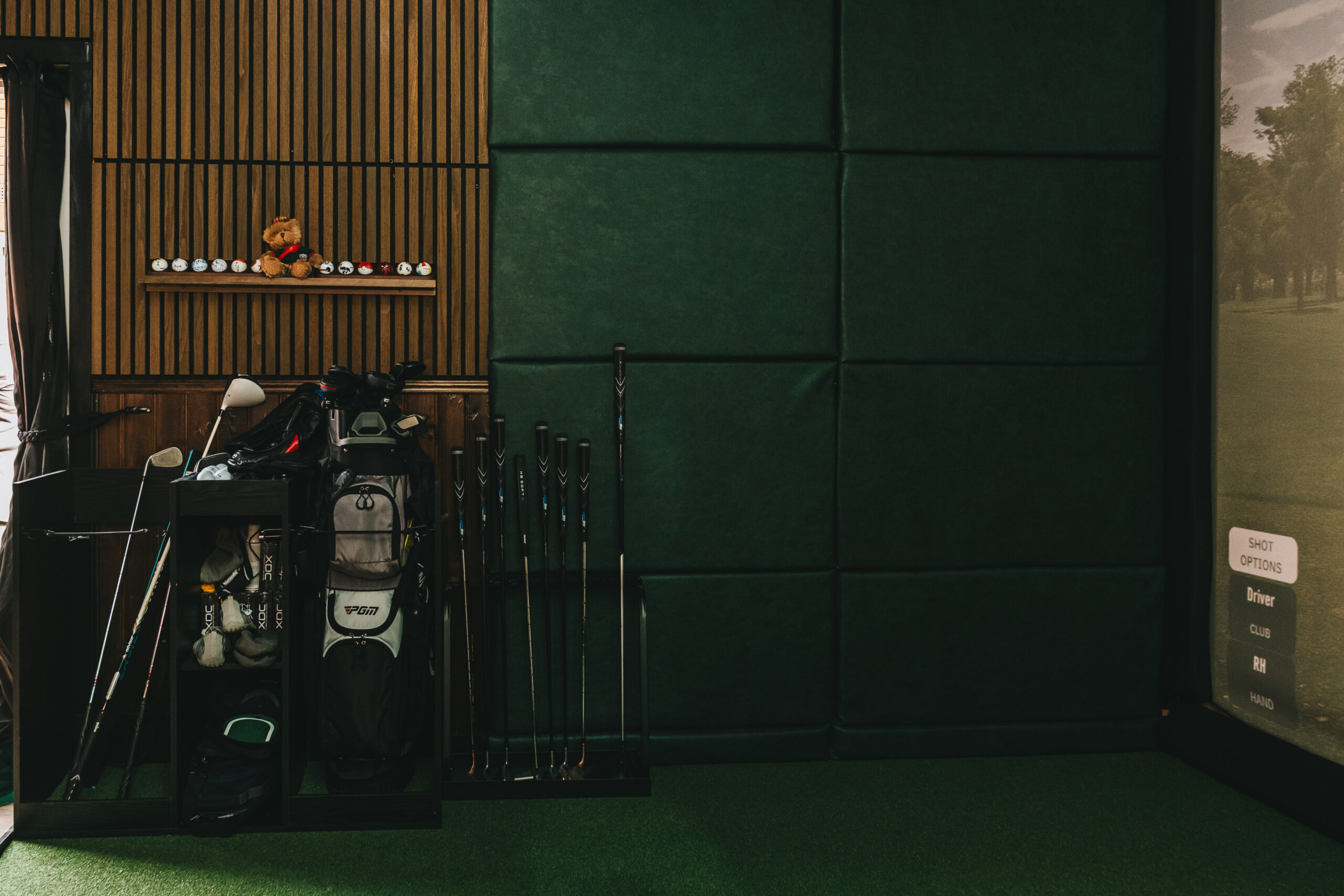
Step inside this 6.6m x 4.4m, with extended height SIPs build: explore the layout, view the premium composite cladding, and hear the customer’s full story in our video showcase.:
Quick Build Specifications
| Feature | Details |
| Dimensions | 6.6m (W) x 4.4m (D) with 3m height extension |
| Frame & Structure | Signature SIPs structure |
| External Cladding | Premium ToughWood composite in Granite |
| Glazing & Doors | French Patio Doors |
| Foundations | Stainless steel frame with recycled composite foundation posts |
| Electrics Included | Full Electrical Pack (Lighting wire, socket wire, 4x double sockets, light switch, 8x internal lights) |


Customer Review & Verdict

10/10 for Pent Haus garden builds, made a dream come true
“Fantastically helpful team at Pent Haus who made sure I got exactly the build I needed for the golf room I was planning.
Bespoke size and install no problem for them despite me moving the goalposts a number of times before we finally got to the install date.
Installation was quick and painless, the install team of Lee and Jerszy were top notch, extremely efficient, tidy, on time and generally great guys.
Cannot thank them all enough.
Quality of the building is great. very sturdy even with the additional height requirement I had. ” Trustpilot
The Pent Haus Solution: Bespoke Engineering & Total Flexibility
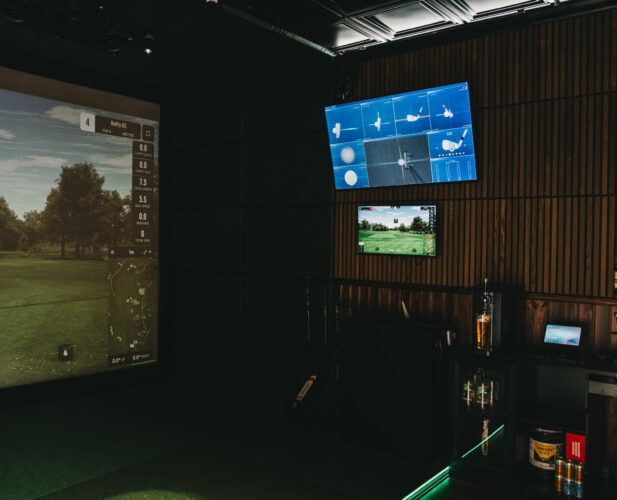
At Pent Haus, we don’t force customers into rigid pre-engineered boxes. Every golfer’s height, swing plane, and simulator tech (TrackMan, Foresight, FlightScope, or SkyTrak) carries distinct dimension requirements.
1. Extended Heights & Bespoke Dimensions
To ensure Mark could swing every club in his bag—from wedge to driver—with complete confidence, Pent Haus custom-engineered the structural timber frame to deliver the precise internal ceiling height required for golf tracking systems and impact screens.
2. Flexible “Goalpost” Adaptability
Designing a custom golf studio is an iterative process. When Mark needed to revise dimensions prior to manufacturing, our project planning team seamlessly adjusted the specifications without hassle or delay.
3. Rapid, Hassle-Free On-Site Installation
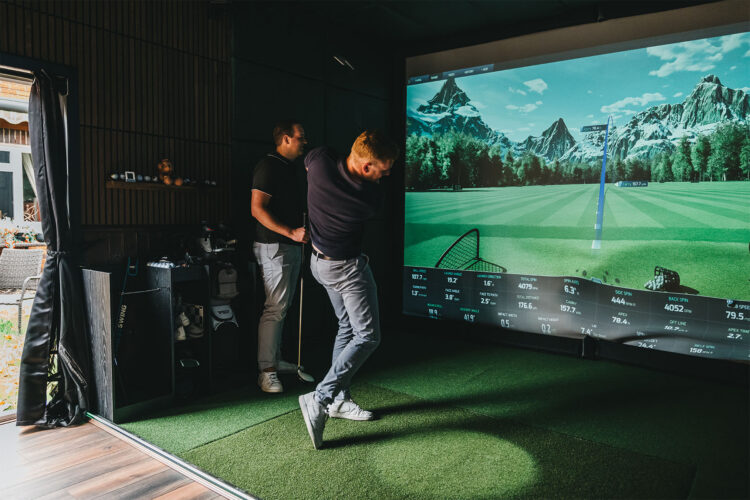
Delivered and assembled on-site by our expert installation team, Lee and Jerszy, the building went from precision groundworks to a fully enclosed, weatherproof luxury studio with zero friction.
Ready to Design Your Dream Golf Simulator Studio?
Whether you’re looking to install a TrackMan, Garmin R10, or custom impact screen, Pent Haus designs and manufactures bespoke insulated garden buildings tailored to your space, swing, and style.
-
Browse Designs: Explore Golf Room Designs
-
Customise Online: Build Your Own Garden Room
-
Speak to an Expert: Request Pricing & Advice
Visit our website for design inspiration, pricing, and to start your project consultation!